
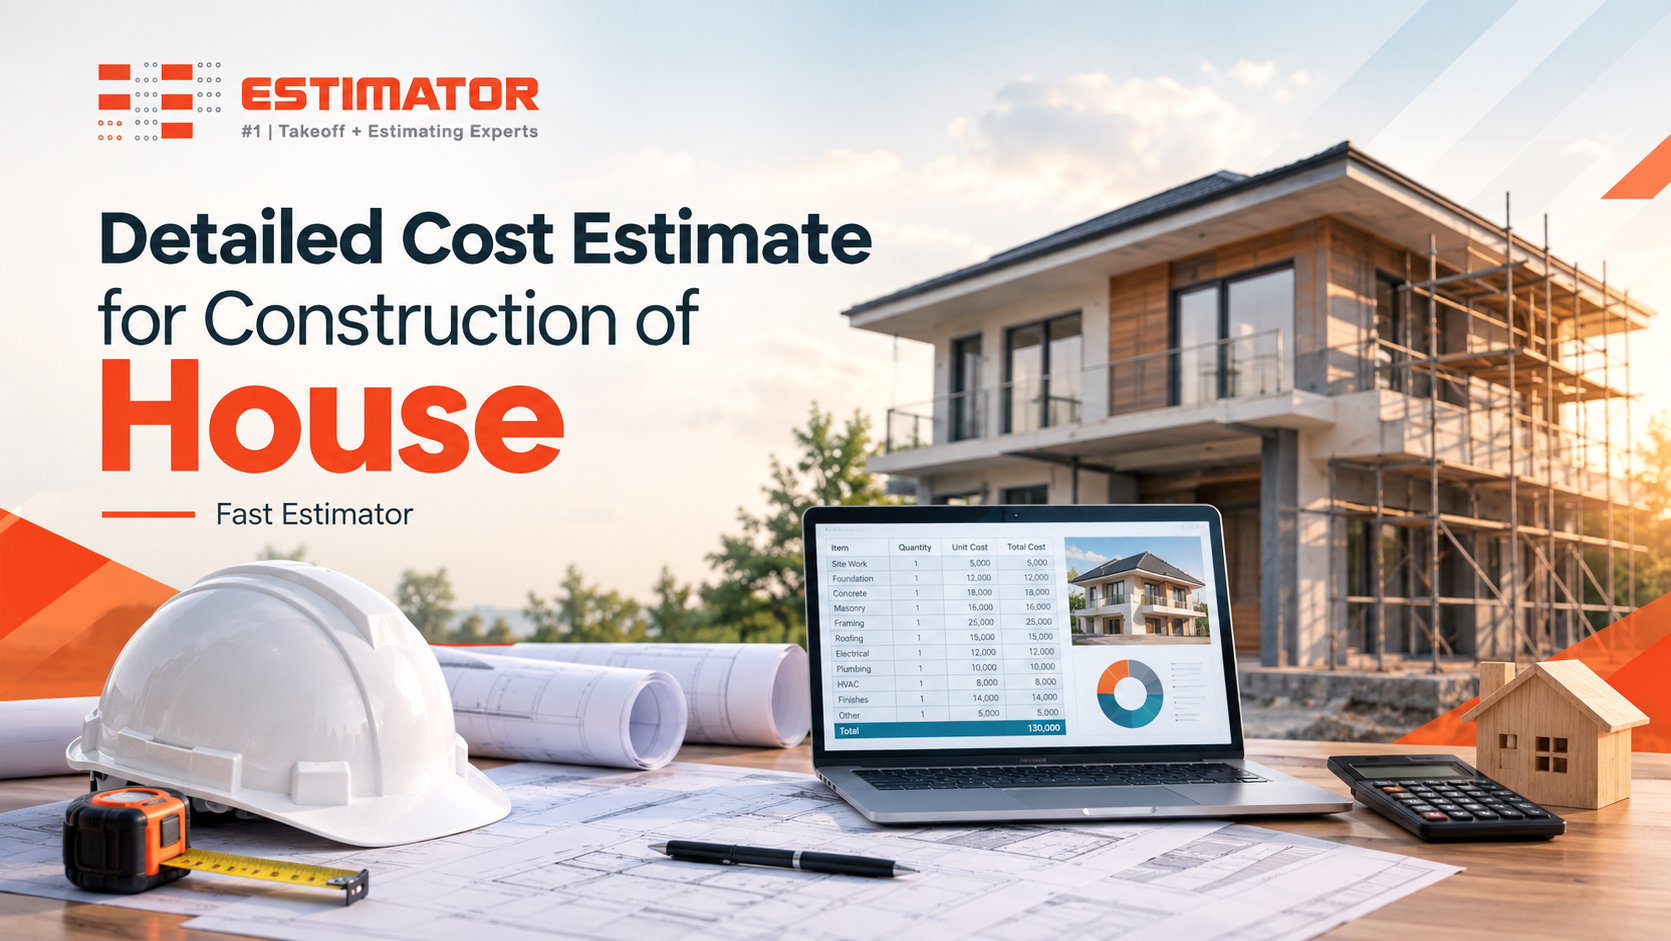
Detailed Cost Estimate for Construction of House
A detailed cost estimate for construction of house gives homeowners, builders, architects, developers, and contractors a clear view of the money required for a residential project. Building a house involves many expenses, including materials, labor, equipment, subcontractor work, site preparation and finishing. Without a structured budget, these costs can quickly become difficult to track.
A professional construction estimate brings these expenses together in one organized plan. It shows the expected quantities, unit costs, labor requirements, and costs for different construction trades. Fast Estimator provides professional construction estimating and quantity takeoff services that turn drawings and specifications into useful cost information.
Whether you are planning a custom home, residential development, renovation, or owner-builder project, a detailed estimate gives you a stronger financial starting point.
Building a Reliable Starting Budget
Most residential projects begin with a rough estimate for house construction. At this early stage, the architectural design may still change and some specifications may not have been selected. An initial estimate can still provide a useful idea of the expected project cost.
This starting budget helps owners decide whether their plans fit their available funds. It can also guide discussions with architects, builders, lenders, and other project stakeholders.
An early estimate may consider several important factors:
- Total floor area
- Number of floors
- Building design
- Site conditions
- Structural requirements
- Material quality
- Interior finishes
- Exterior finishes
- Plumbing and HVAC systems
- Electrical requirements
- Labor costs
- Equipment costs
- Project contingencies
An owner builder construction cost estimate can provide extra value for people who manage their own construction. Owner-builders often coordinate several trades and suppliers at the same time. They need to understand material quantities, labor requirements, subcontractor prices and other project expenses.
A structured estimate gives them a useful reference when reviewing supplier quotations and subcontractor proposals. It also makes it easier to track spending as construction moves forward.
Understanding Construction Cost Per Square Foot
Many people begin their budget planning by asking about the estimate cost of construction per sq ft. Square-foot pricing provides a simple way to compare the possible cost of buildings with different sizes.
However, this figure should only serve as an early planning tool. It cannot show every factor that affects the final construction budget.
Two houses with the same floor area may have very different costs. One property might use standard materials and a simple layout. Another could include premium finishes, large windows, complex structural elements, custom cabinetry, upgraded bathrooms or advanced mechanical systems.
Location also affects construction costs. Labor rates, material availability, transportation, supplier pricing and local market conditions can change the overall budget.
For that reason, professional estimators look beyond the building area. They review the drawings and specifications to identify the actual work required for each construction trade.
Square-foot pricing works well for early comparisons. A detailed quantity takeoff becomes more useful when the design contains enough information for the estimator to measure specific items.
Moving From Preliminary Planning to Greater Accuracy
A preliminary cost estimate in construction helps project stakeholders establish an initial financial target before the design reaches its final stage. The estimator uses the available drawings, specifications, historical pricing and project information to develop a reasonable starting budget.
This early information can influence design decisions. For example, an owner may discover that a planned material or building system could place the project above the target budget. The design team can then review alternative options while changes remain relatively easy to make.
The preliminary cost in construction can cover major areas such as structure, exterior work, interior finishes, plumbing, HVAC and electrical systems. As the project develops, the estimator can replace broad allowances with measured quantities and trade-specific pricing.
This step-by-step approach creates a more detailed budget as the design becomes clearer.
Good estimating therefore does not rely on one calculation. Instead, it follows the project from early planning through design development and bidding.
Creating a Detailed Construction Cost Breakdown
A professional cost breakdown in construction divides the project into clear categories. This structure helps owners and contractors understand where the budget will go.
A residential project may include the following trades:
- Sitework and excavation
- Foundations and concrete
- Masonry
- Structural framing
- Carpentry
- Roofing
- Doors and windows
- Insulation
- Drywall
- Flooring
- Painting
- Cabinets and millwork
- Plumbing
- HVAC
- Electrical
- Exterior improvements
- Landscaping
- General conditions
A detailed construction cost estimate breakdown provides more information than a simple list of trades. It can show individual quantities, units, material prices, labor costs, equipment, subcontractor values and markups.
This detail gives project stakeholders a better understanding of the total budget.
Suppose structural work accounts for a large part of the expected cost. The owner can review the structural design and discuss possible alternatives with the architect. If interior finishes create a larger-than-expected expense, the team can examine different material selections.
As a result, the estimate becomes a practical planning tool rather than just a final number.
The Importance of Quantity Takeoffs
Quantity takeoffs form an important part of a detailed construction estimate. A takeoff identifies the amount of work and materials required for a project based on drawings and specifications.
For a house, the takeoff may include concrete, masonry, framing, roofing, flooring, doors, windows, paint, plumbing fixtures, electrical components and many other items.
Accurate quantities help create a stronger cost estimate. When an estimator misses an item or uses an incorrect quantity, the final budget may not reflect the actual project scope.
Professional estimators review construction documents carefully to identify the required work. They organize the results by trade and then connect those quantities with suitable labor and material pricing.
This process becomes even more important on larger homes and residential developments. Multiple floors, detailed rooms, custom finishes, and complex building systems can create a large amount of information to review.
A well-organized takeoff makes that information easier to manage.
Working With Architects and Design Teams
An architect construction cost estimate can improve communication between the owner and design team. Architectural decisions often affect construction costs, so early cost information can help everyone understand those effects.
For example, changing the size of windows may affect materials, framing, labor and installation. A different exterior finish may also change both material and labor costs. Similar changes can occur with flooring, roofing, cabinetry, mechanical systems, and other building components.
When the team reviews these costs during design, it can make decisions before construction begins.
If the projected budget exceeds the owner’s target, the architect and owner can explore value-engineering options. These options may include alternative materials, construction methods, layouts, or building systems.
The objective is to manage cost while still meeting the project’s functional and design requirements.
This approach works particularly well for custom homes because owners often have many choices regarding finishes, fixtures, layouts and building systems.
Managing Material and Labor Costs
Material and labor costs make up a major part of most construction budgets. Both can change during the life of a project.
Material prices may change because of supplier rates, transportation costs, availability or market conditions. Labor costs can vary based on location, trade requirements, project complexity and workforce availability.
A detailed estimate separates these costs into understandable categories. This makes it easier to see how each trade contributes to the overall budget.
For instance, a price increase for roofing materials can affect the roofing allowance without changing unrelated trades. The project team can then review the difference and determine whether the budget requires an adjustment.
Labor requirements also deserve close attention. A complex installation may require more skilled labor than a standard installation. A professional estimate can account for these requirements when developing trade costs.
The purpose is not to predict every future price change. Instead, the estimate gives the project team a clear baseline for monitoring costs.
Establishing Cost Control During Construction
Once construction begins, the estimate can become an important financial control tool. A control estimate in construction provides a reference point for comparing actual costs with the original budget.
Project stakeholders can compare purchase orders, subcontractor quotations, material invoices and approved changes against the estimated amounts.
Consider a project with a specific allowance for electrical work. If subcontractor quotations exceed that allowance, the team can review the difference and determine its cause. The increase may come from a design change, additional scope, higher material prices or differences in quantities.
Early identification gives the project team more time to respond.
An updated cost database can also help with change orders. When the owner requests an additional feature, the team can estimate its effect on the overall project budget before approving the work.
This process improves cost visibility and supports better financial control throughout construction.
Using Estimates for Bidding and Procurement
Detailed estimates can also support the bidding process. Contractors can use measured quantities and trade information to prepare more organized bids.
Owners can compare contractor quotations against the expected scope. Significant differences may indicate variations in quantities, materials, labor assumptions or included work.
For example, a quotation that appears unusually low may not include every required item. A detailed estimate gives the owner and contractor a reference for reviewing the scope before selecting a price.
The same information can support procurement. Buyers can use quantities to request supplier quotations, while contractors can use the estimate to plan material purchases.
Better quantity information can reduce the risk of buying too much or too little material.
Detailed Estimating for Better Project Decisions
A high-quality estimate should match the level of information available at the time of preparation. Early estimates may use allowances and broad assumptions, while later estimates can include detailed quantities and trade-specific pricing.
Fast Estimator supports contractors, builders, developers and other construction professionals with construction estimating and quantity takeoff services.
Professional estimators review drawings and specifications to identify project quantities and organize them into a clear cost structure. This systematic process helps project teams save time and reduce the risk of overlooked scope.
Contractors can use detailed estimates when preparing bids. Owners can use them when setting budgets and reviewing design options. Architects can use cost information when evaluating design changes. Developers can use estimates when assessing project feasibility.
In each case, detailed estimating provides information that supports practical decisions.
From Estimate to Construction Cost Plan
The ultimate goal of estimating is to create a practical construction cost plan. This plan provides a financial framework for the project and can change as new information becomes available.
Design revisions, supplier quotations, subcontractor bids, material prices and site conditions may all affect the expected cost.
A structured estimate gives owners, architects, contractors, and subcontractors a shared reference point. Everyone can review the same scope and discuss changes using clear cost information.
For complex residential projects, professional estimating services can include trade-specific takeoffs, location-based pricing, labor requirements, equipment and project-specific assumptions.
This approach provides more useful information than relying only on a general square-foot allowance.
Why Detailed Estimating Matters Before Construction
Making cost decisions before construction starts gives the project team greater flexibility. Once materials have been purchased or work has started, changing the design may create additional expenses.
A detailed estimate allows owners to review the financial effect of important selections before committing to them.
For example, an owner may compare standard and premium flooring, different window systems, bathroom fixtures, roofing materials or exterior finishes. The estimate can show how each choice affects the total budget.
This information helps the owner prioritize spending.
Detailed estimating also improves communication. Rather than discussing the budget as one large figure, the team can review individual trades and cost categories.
That level of transparency makes it easier to identify potential problems, compare alternatives and maintain financial control.
Frequently Asked Questions
What is a detailed cost estimate for construction of house?
A detailed cost estimate identifies the expected expenses involved in building a house. It can include material quantities, labor, equipment, subcontractor costs and other project expenses organized by trade or cost category.
How accurate is a house construction estimate?
The accuracy of an estimate depends on the quality and completeness of the project information. Detailed drawings, clear specifications, accurate quantities and current pricing can support a more reliable estimate.
Is cost per square foot enough to estimate house construction?
No. Square-foot pricing can help with early planning, but it does not account for every project factor. Design complexity, finishes, structural requirements, site conditions, labor, materials and location can all affect the final cost.
What does a construction cost breakdown include?
A construction cost breakdown can include sitework, concrete, masonry, framing, roofing, doors and windows, finishes, plumbing, HVAC, electrical, labor, materials, equipment and other project-specific expenses.
Why are quantity takeoffs important?
Quantity takeoffs identify the materials and work required for a project. Estimators use these quantities to develop more detailed and organized construction costs.
Can an estimate change when the design changes?
Yes. Estimators can update the budget when drawings, specifications, material selections or project requirements change. Regular updates help stakeholders understand the financial impact of those changes.
Can contractors use detailed estimates for bidding?
Yes. Contractors can use detailed estimates to organize quantities, review project scope, prepare bids and compare supplier or subcontractor quotations.
Conclusion
A professional detailed cost estimate for construction of house provides much more value than a single projected price. A rough estimate helps with early planning, while a preliminary cost estimate supports design decisions. Later, a detailed construction cost estimate breakdown provides greater visibility into individual trades, quantities, materials, labor and other expenses.
Whether you are an owner-builder, architect, developer, builder or contractor, understanding the estimate cost of construction per sq ft and the costs behind that figure can support better planning.
Fast Estimator combines construction quantity takeoff expertise with professional estimating practices to help clients develop clear, organized and actionable project budgets. By reviewing drawings and specifications, professional estimators can turn complex construction information into a practical cost structure.
A detailed estimate gives project stakeholders the information they need to compare options, prepare bids, manage procurement, monitor costs and plan the project with greater financial clarity.
Explore Fast Estimator.